Musician Joe Sumner Lists Renovated Craftsman Cottage in Venice (EXCLUSIVE)


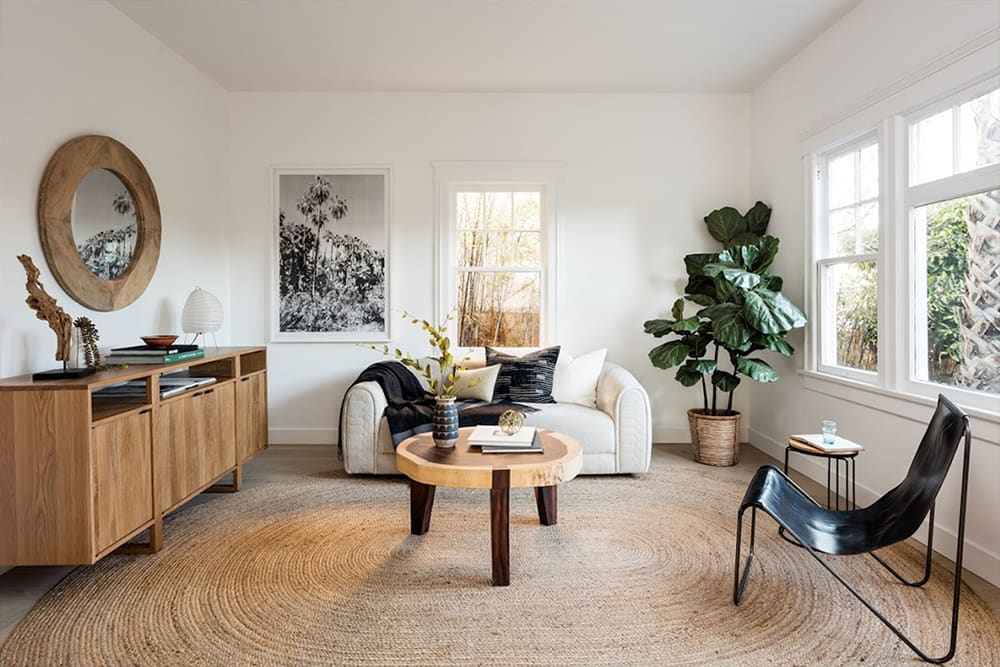
Living room with a white sofa, round wood coffee table, woven rug, and large windows.
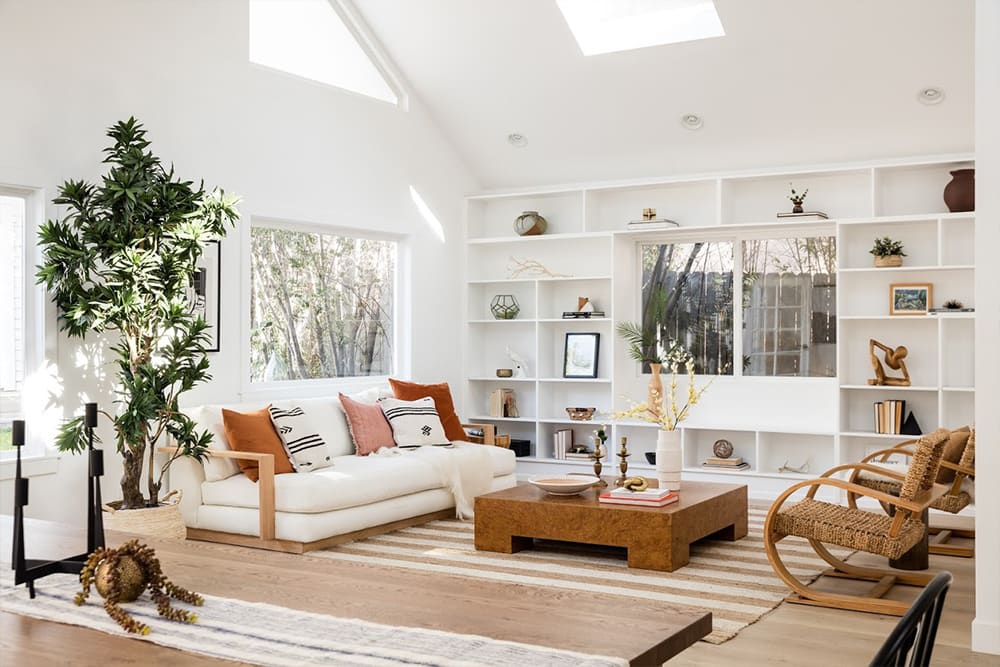
Bright living room with a vaulted skylit ceiling, built-in shelves, and a white sofa.
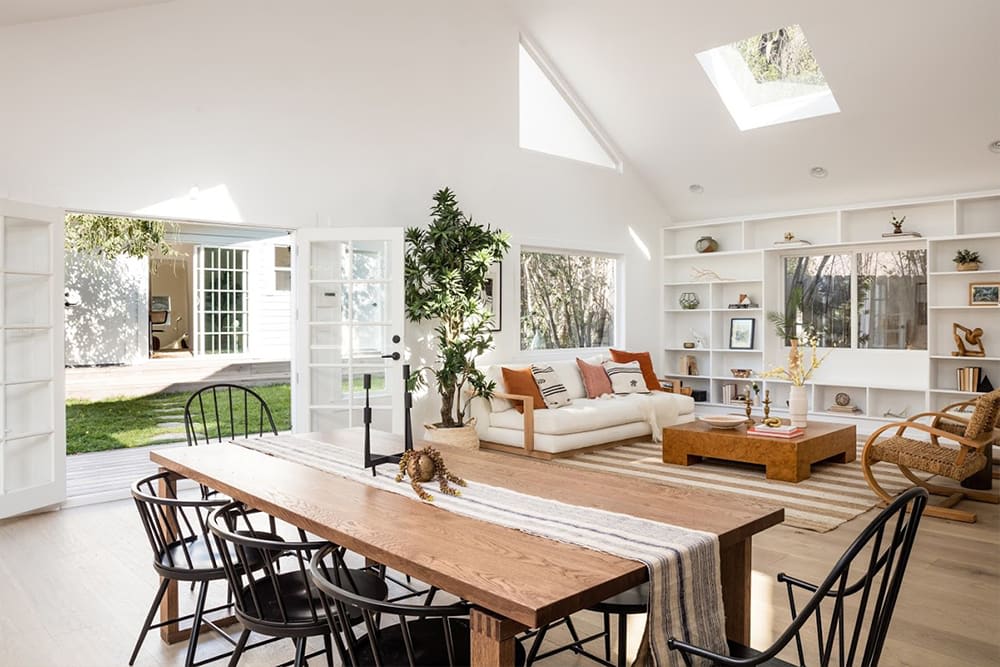
Open-plan living and dining room with vaulted skylit ceiling, built-in shelves, and French doors to the yard.
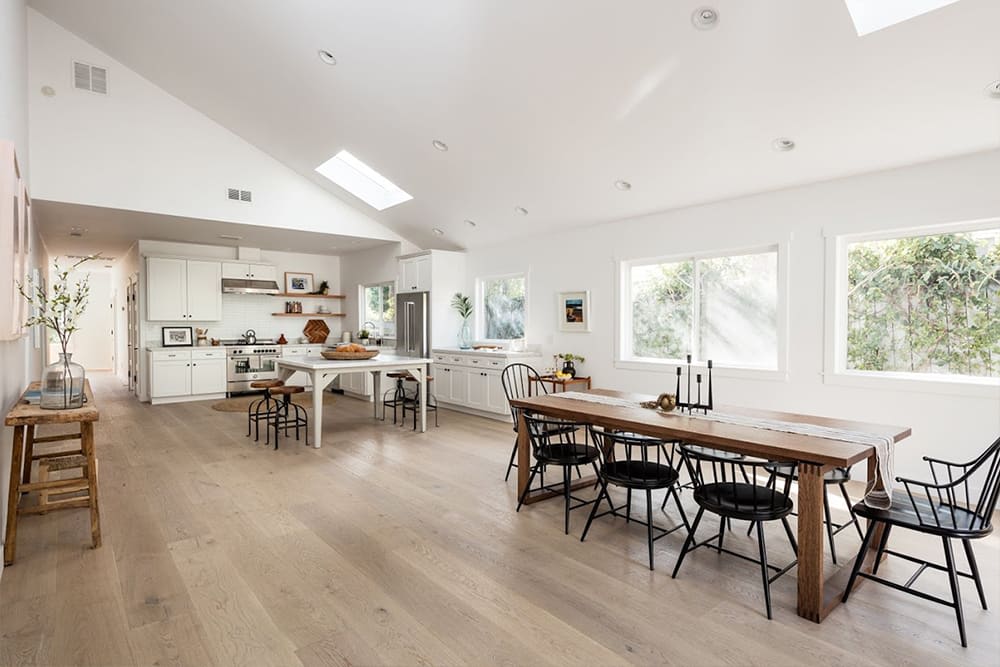
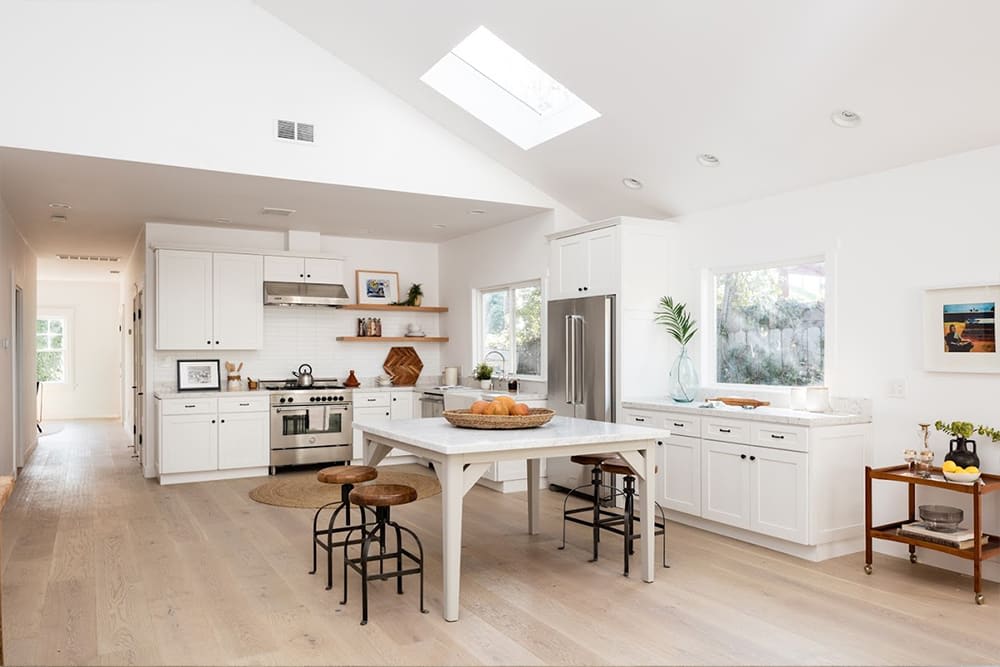
Open kitchen and dining area with white cabinetry, skylights, pale wood floors, and a long table by the windows.
Renovated kitchen with white cabinets, a large island, stainless steel appliances, and a skylight.
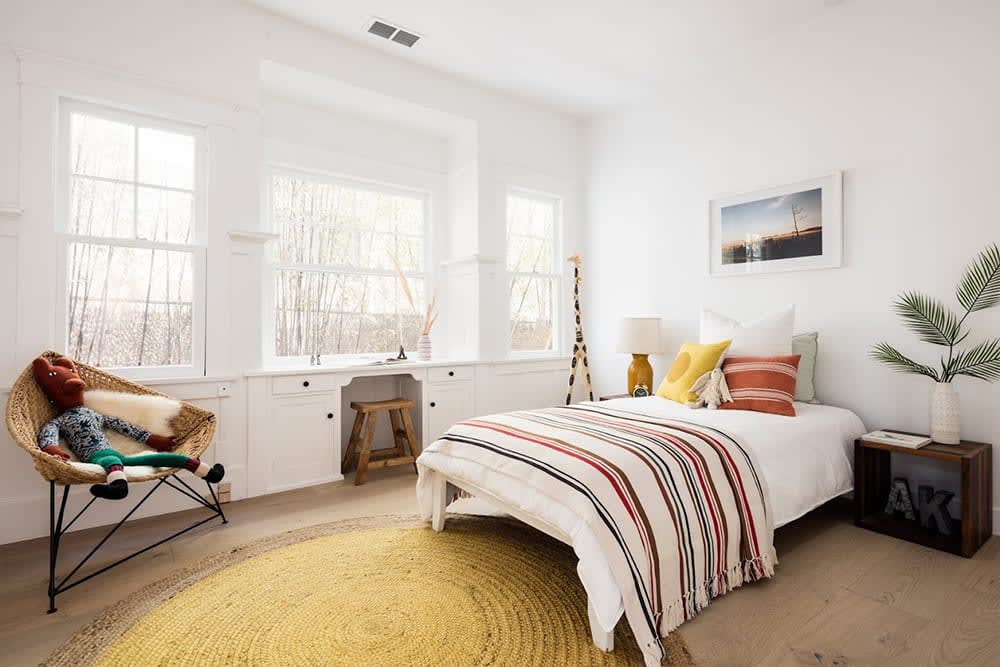
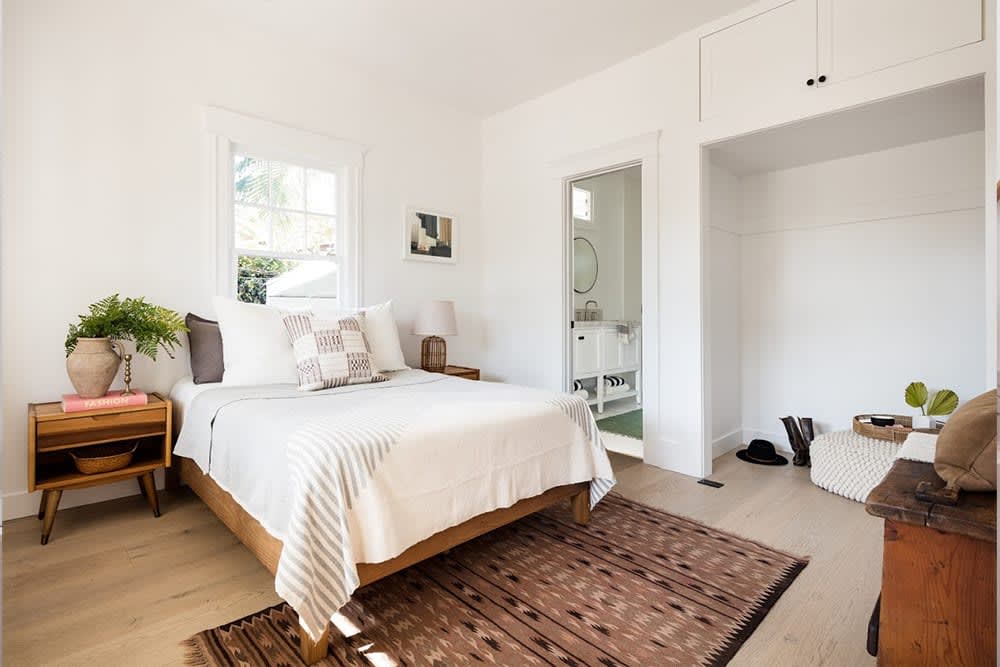
Bright bedroom with a striped bed, built-in window cabinetry, and a large woven rug.
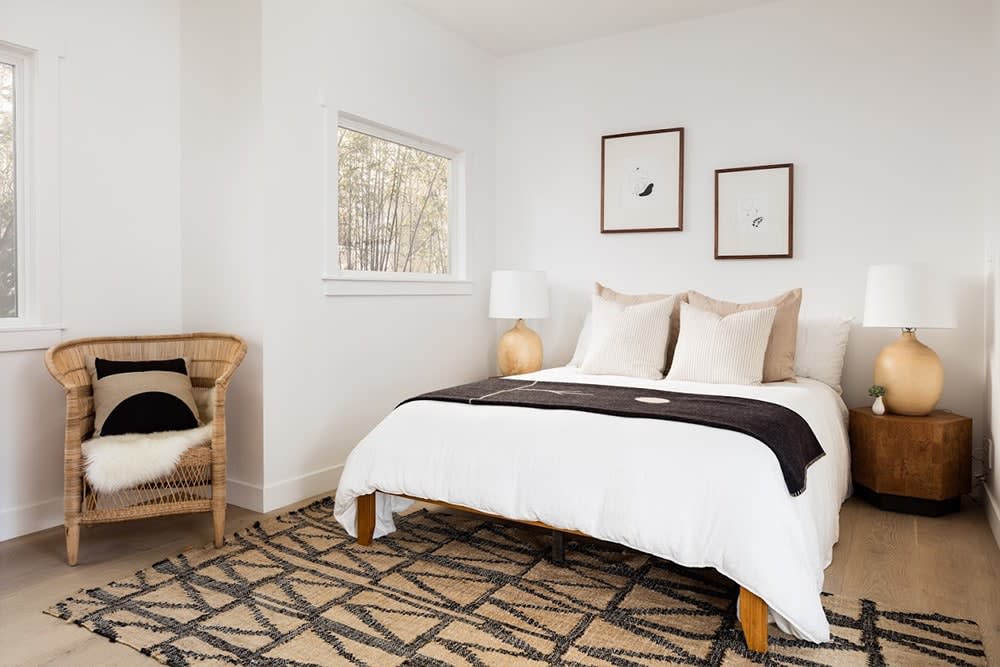
Bright bedroom with a white bed, woven armchair, patterned rug, and two windows.
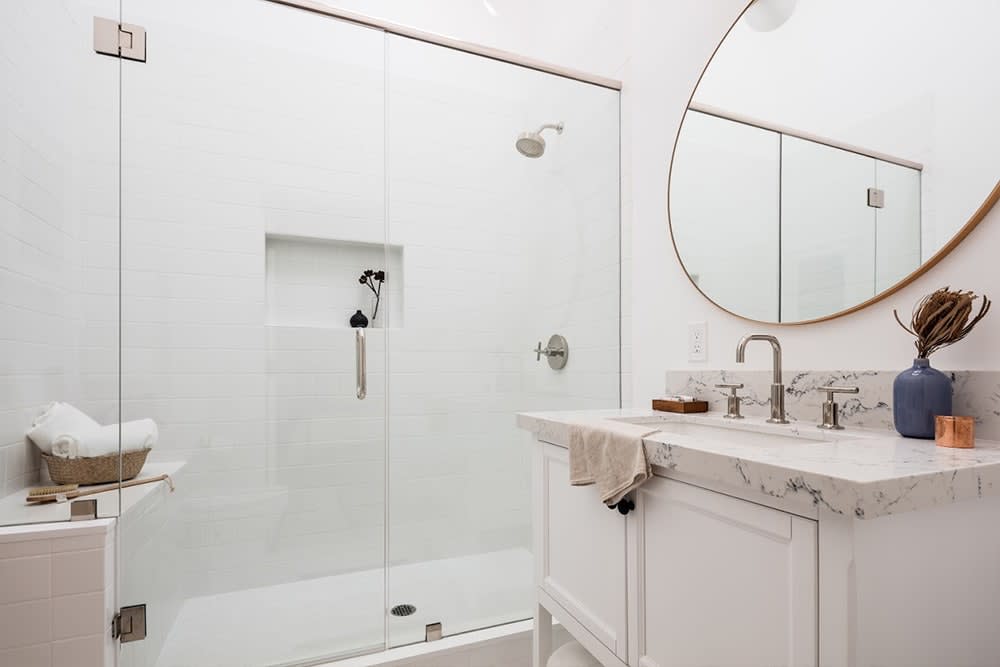
Renovated bathroom with a glass-enclosed white-tile shower and marble vanity beneath a large round mirror.
Bright bedroom with a white bed, built-in cabinets, and an adjoining bathroom.
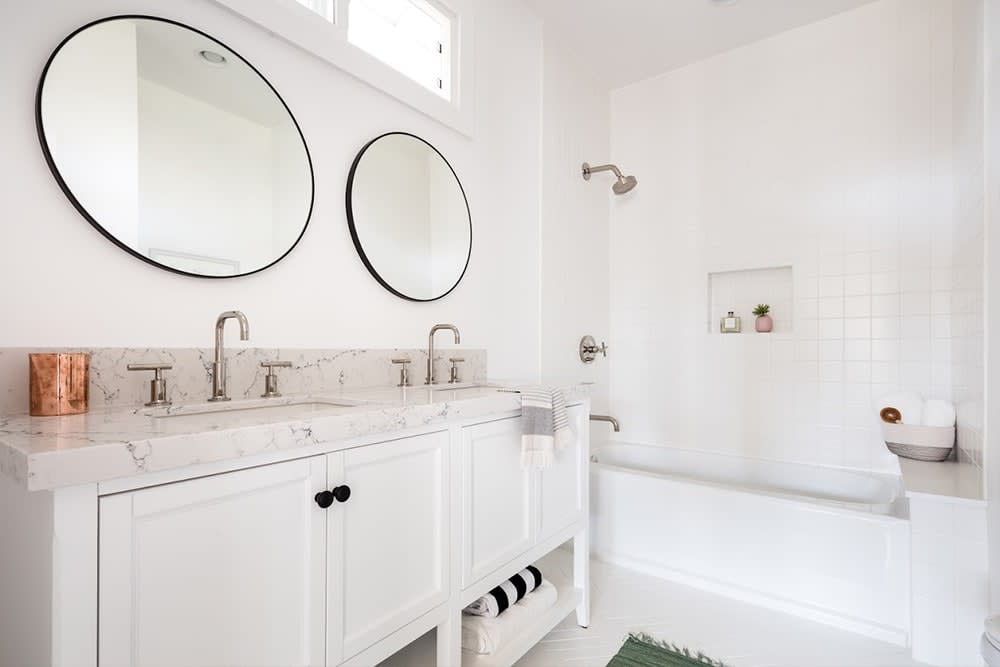
Renovated white bathroom with a marble double vanity, round mirrors, and a tiled bathtub.
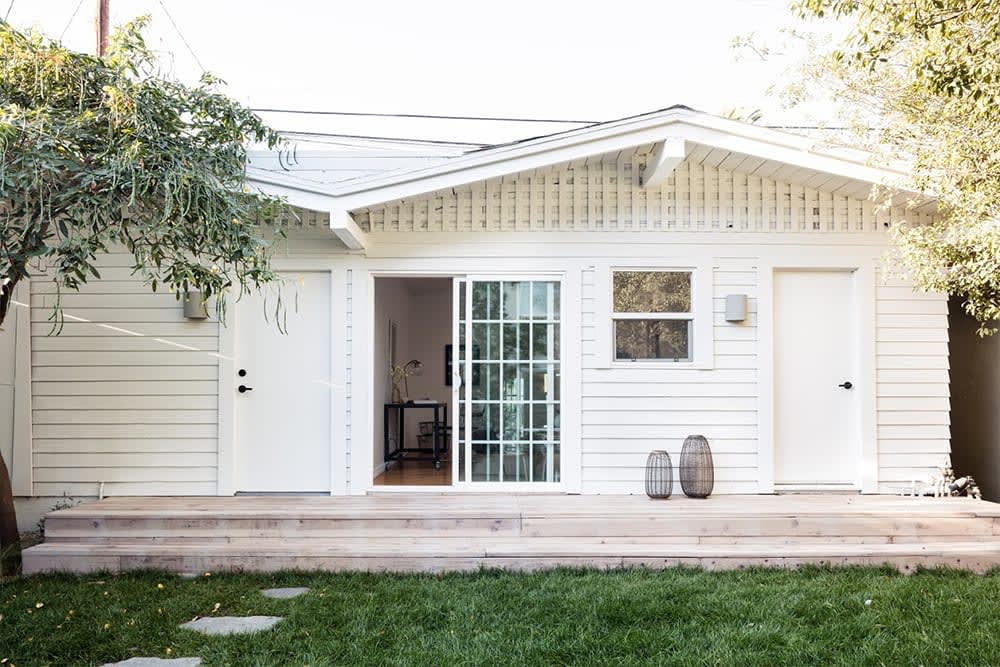
White Craftsman cottage exterior with a broad wood deck, lawn, and glass sliding doors.
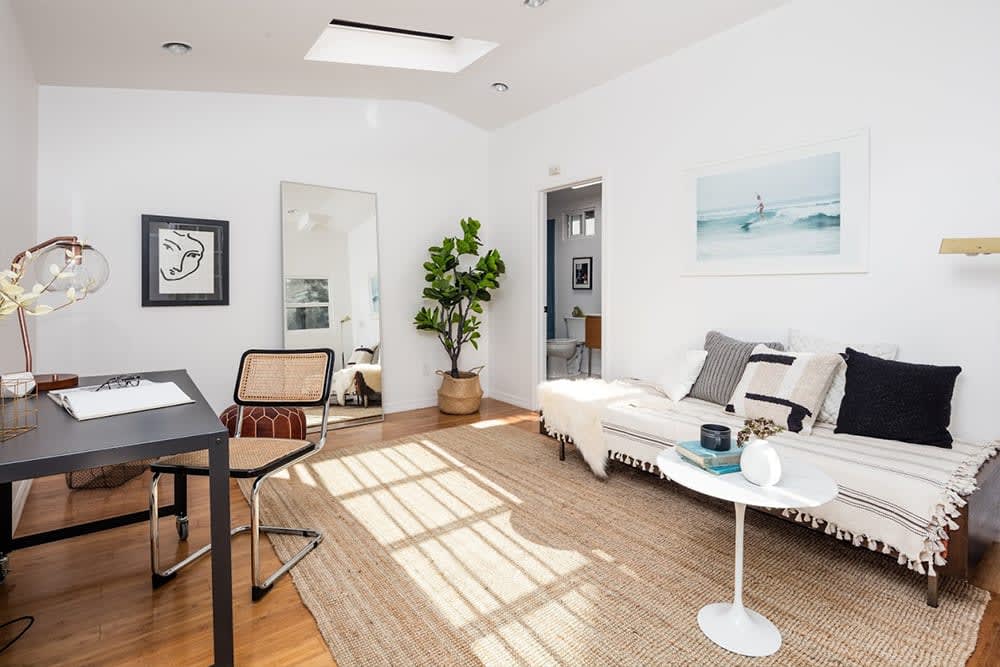
Bright living room with a white sofa, black desk, cane chairs, and sunlit wood floors.


​​​​​​​LOCATION:
Venice, Calif.

PRICE: $2.995 million

SIZE: 1,896 square feet, 3 bedrooms, 2.5 bathrooms plus detached guest suite

Singer-songwriter and rock-and-roll über-royal Joe Sumner has listed a quaint and casually polished California Craftsman cottage in the mega-trendy heart of Venice, Calif., at $2.995 million. Sumner, the eldest of Sting’s children and the frontman for Fiction Plane, purchased the property in August 2013 for $1.91 million. The property is represented by Jacqueline Cahen at Compass.

Sequestered behind a secured gate and concealed behind an impressively tall, visually impenetrable and carefully clipped hedge, the fully renovated and updated early 1900s cottage measures in at 1,896-square-feet with three bedrooms and 2.5 bathrooms. Interiors maintain some original detailing but are decidedly more modern than the exterior with wide-plank white oak floorboards imported from Europe and vaulted ceilings pierced by numerous skylights ensure natural light all day long. A detached structure at the back of the postage-stamp size .12-acre parcel houses a two-car garage with alley access plus a wood floored and skylight topped guest bedroom, office or art studio with en suite bathroom.


​​​​​​​

Work With Jacqueline

As a seasoned real estate professional, Jacqueline offers a full-service, high-touch experience whether she is representing sellers, buyers, or investors.
Let's Connect